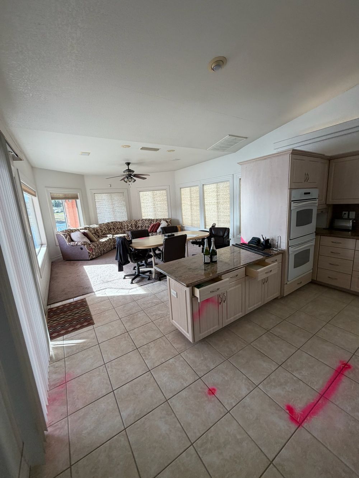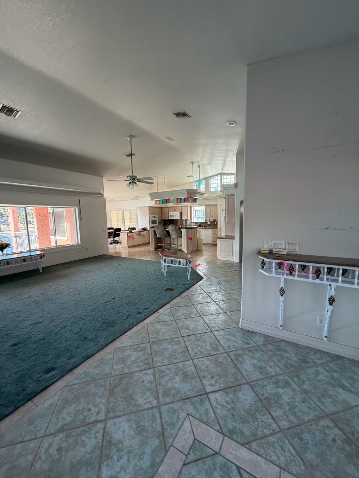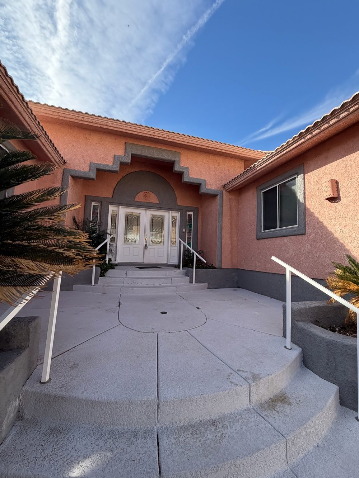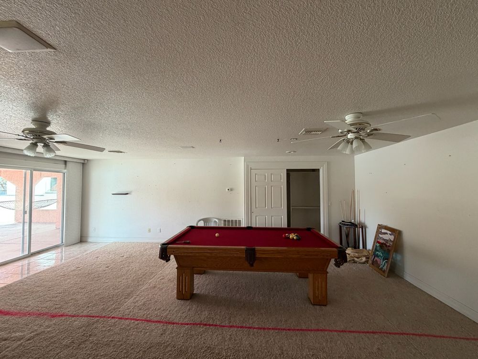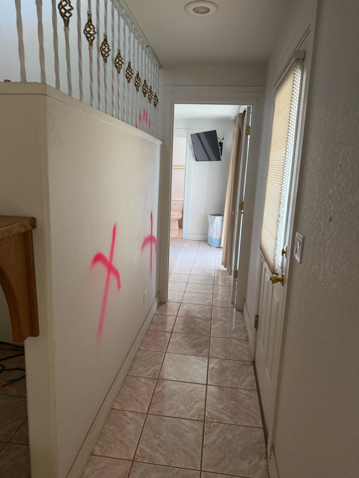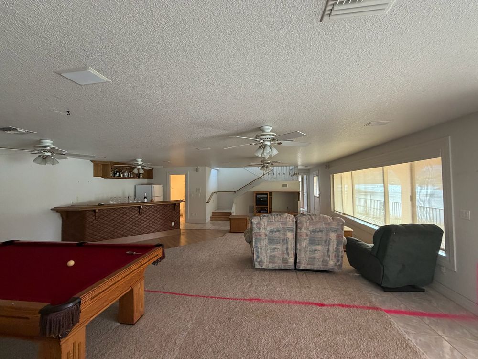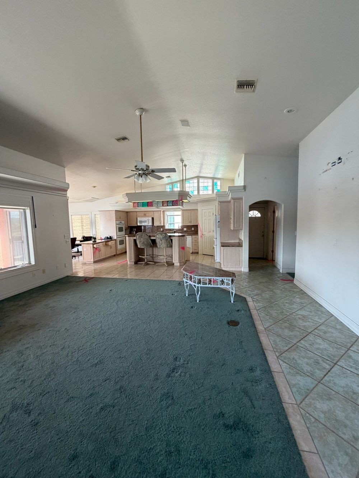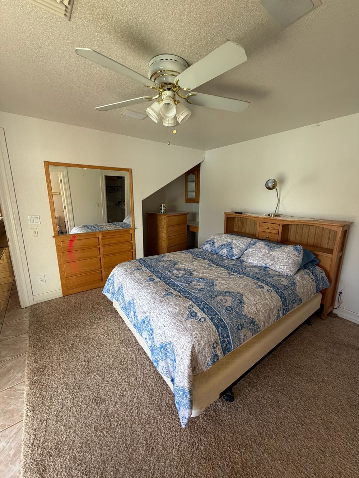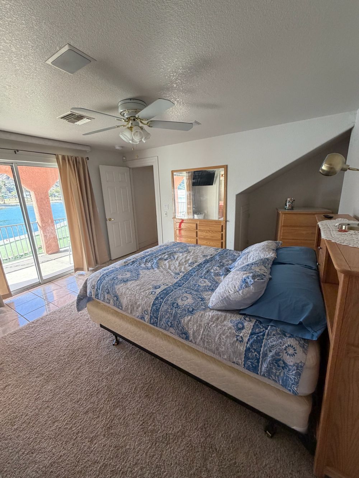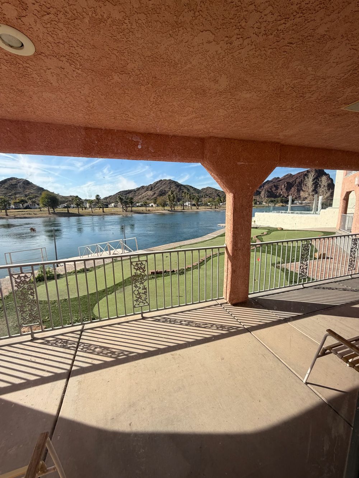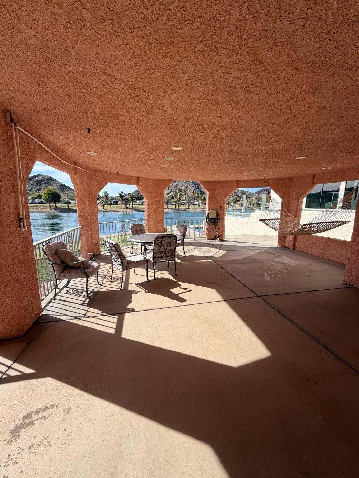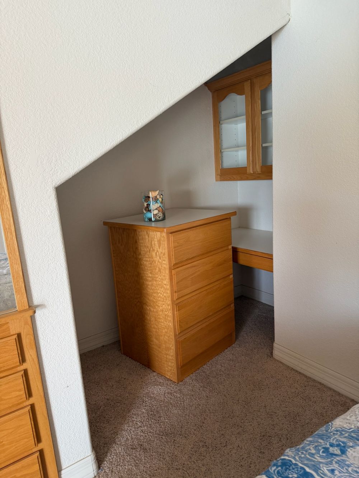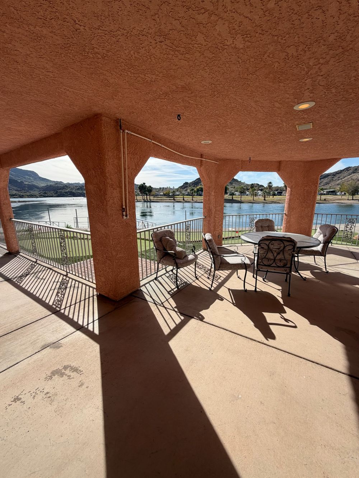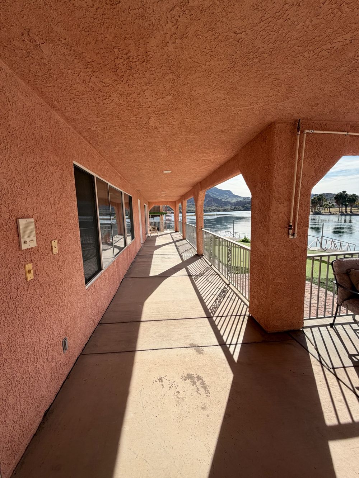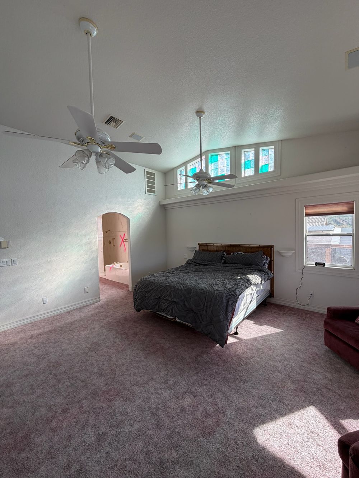
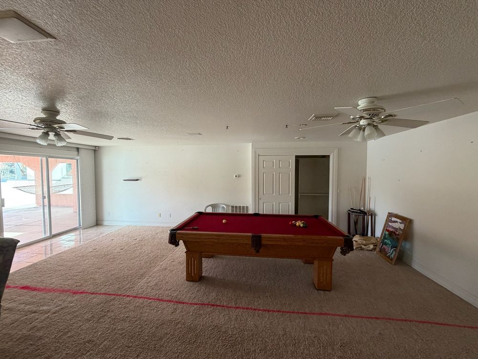
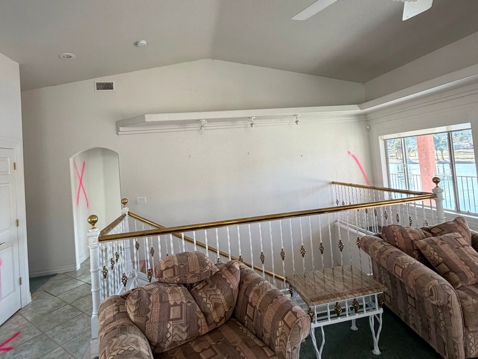
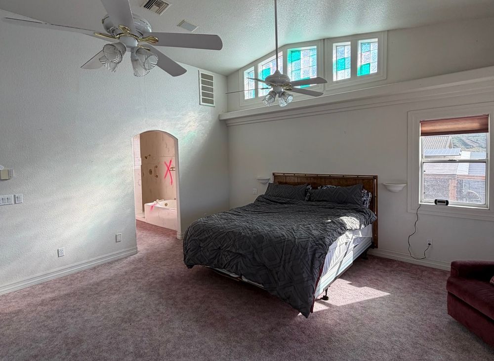
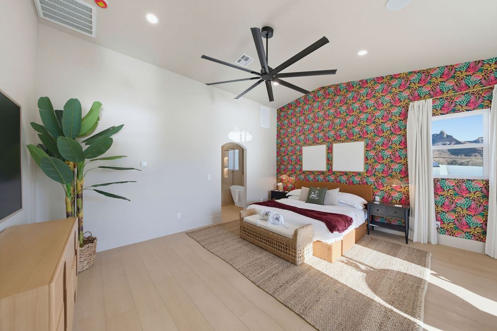
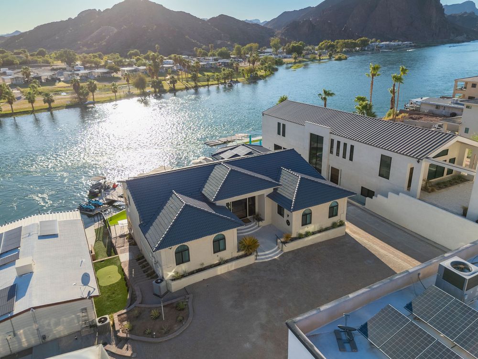
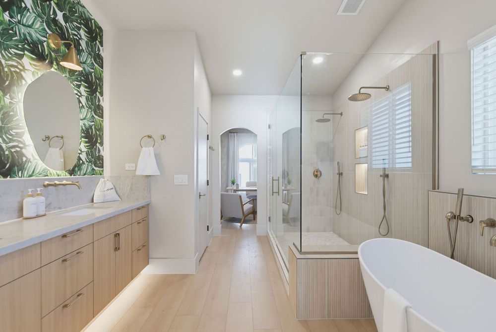
The Villa at Rock Island was a complete transformation. What was once a very outdated home on the river was reimagined into a warm, organic transitional modern getaway designed to fit a whole lot of people—and give them plenty to do.
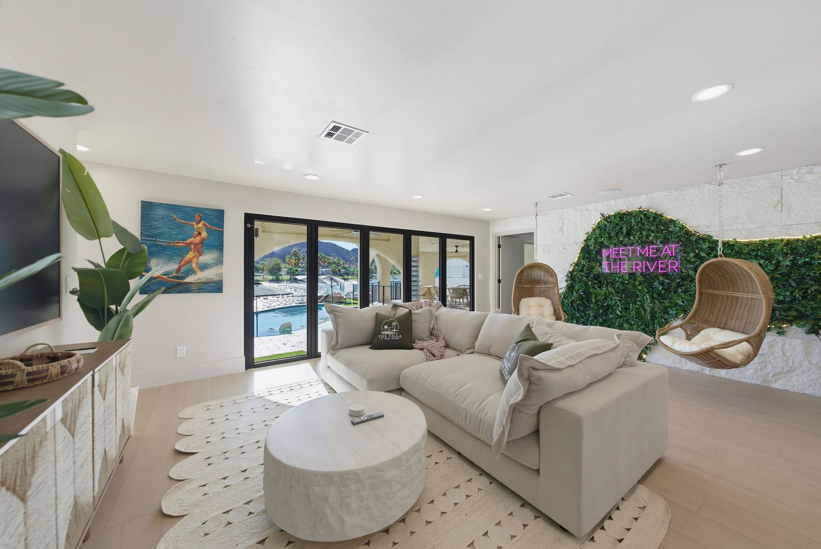
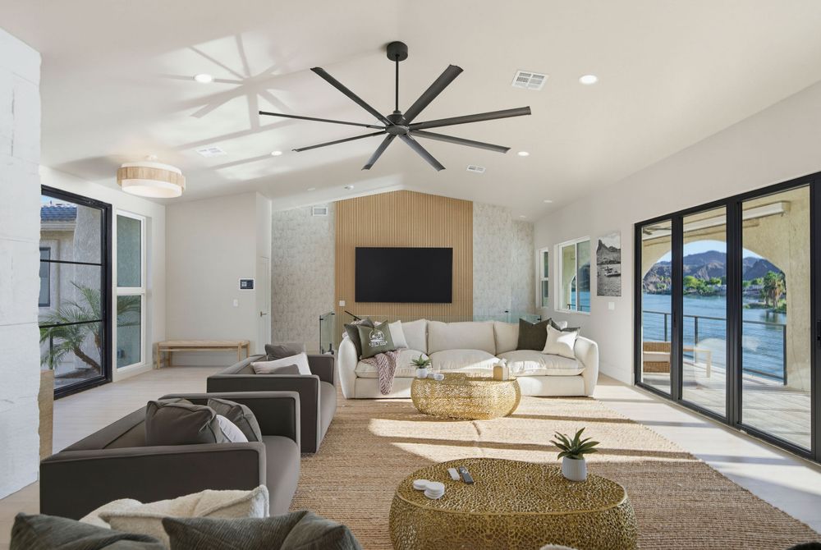
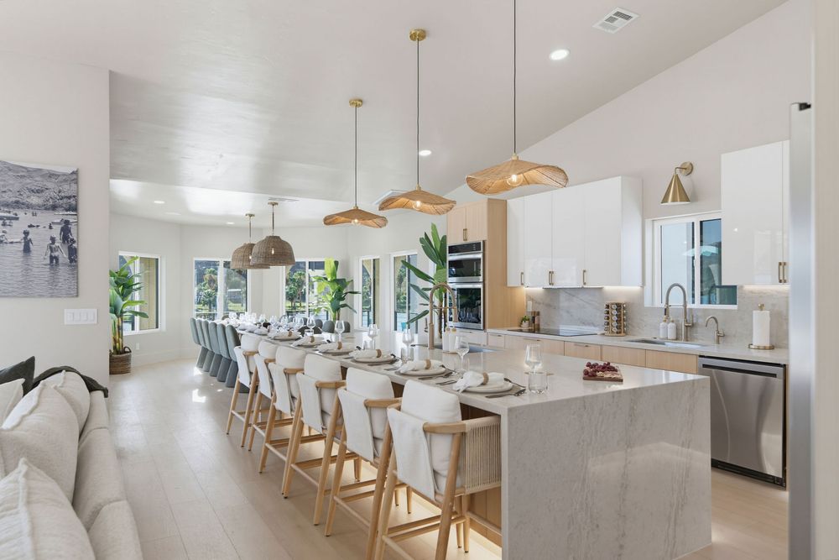
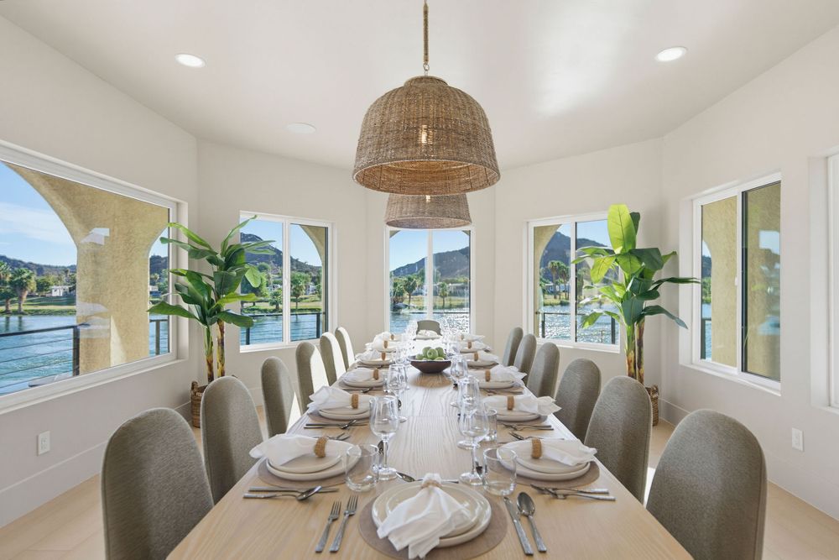
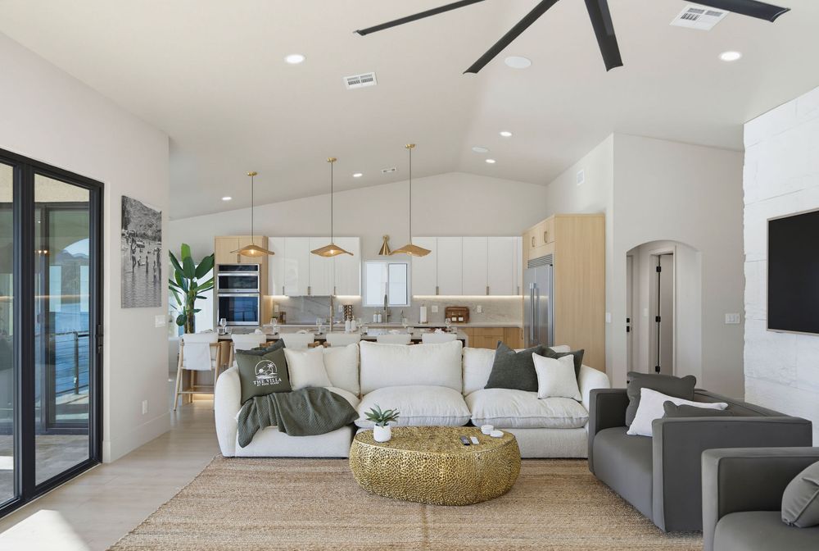
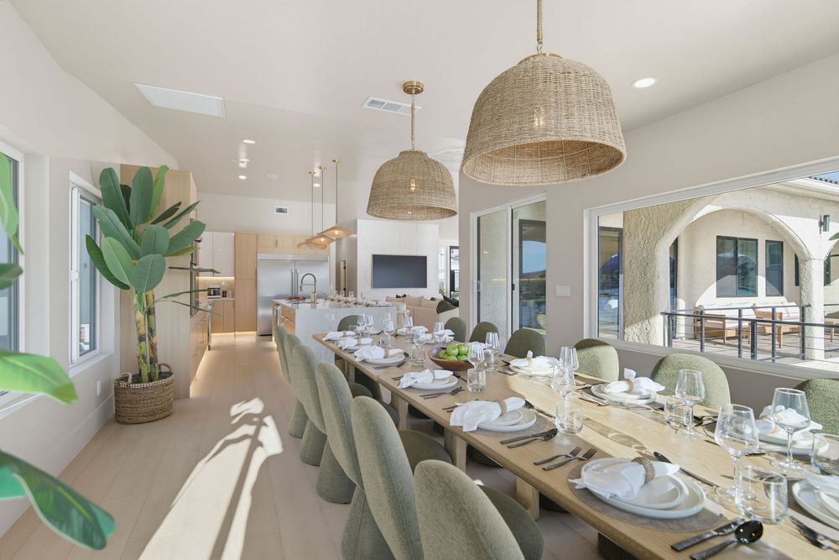
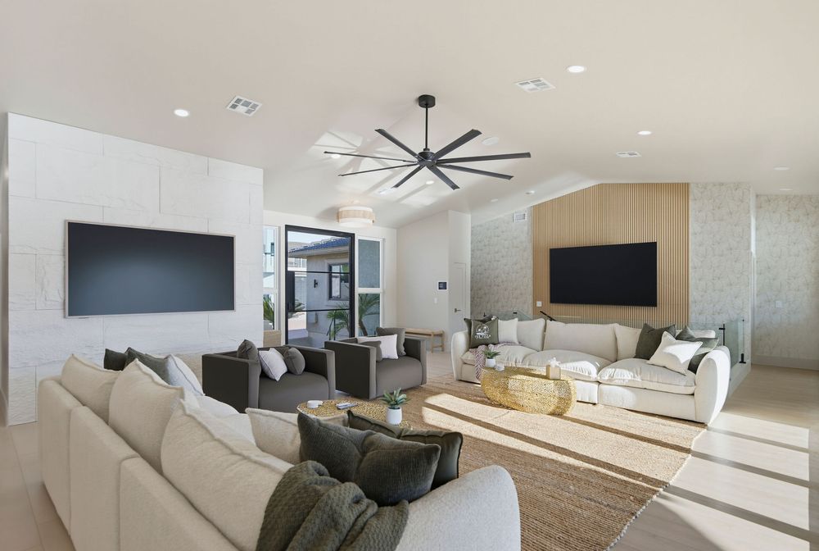
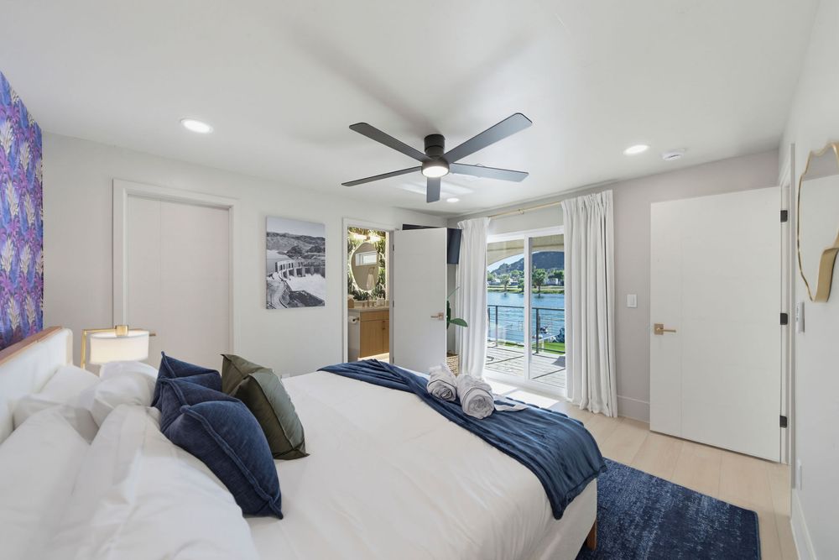
The home sleeps 22 guests and was designed from the ground up with entertaining in mind. We went big with the living room, updated the massive kitchen and dining space, and reimagined a wet bar downstairs so there’s plenty of room for everyone to spread out. Throughout the house, we layered in specialty lighting, natural textures, custom details, and bold wallpaper to give each space its own personality.
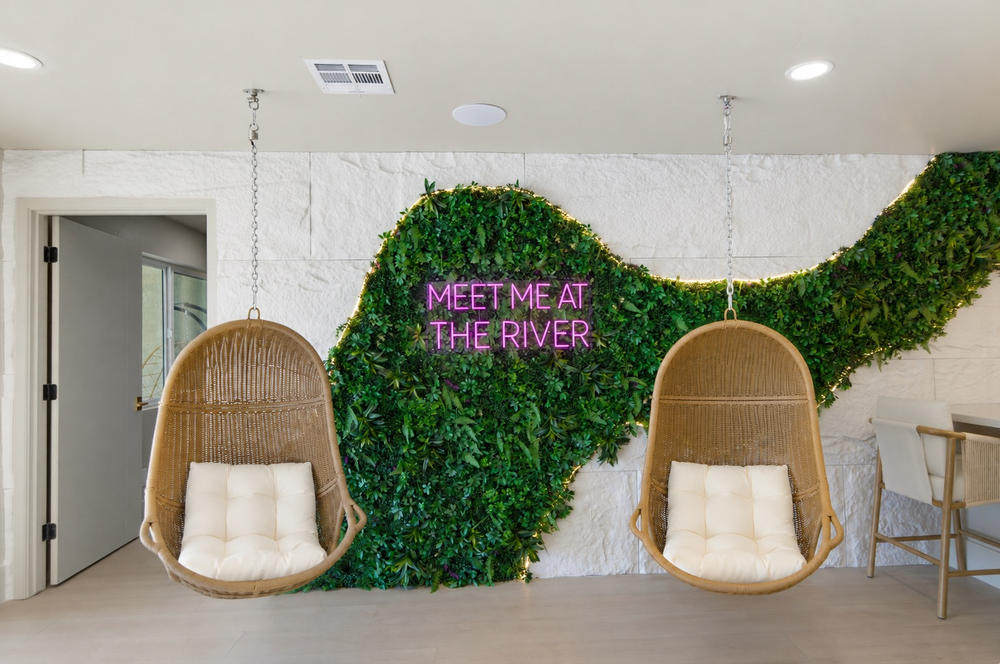
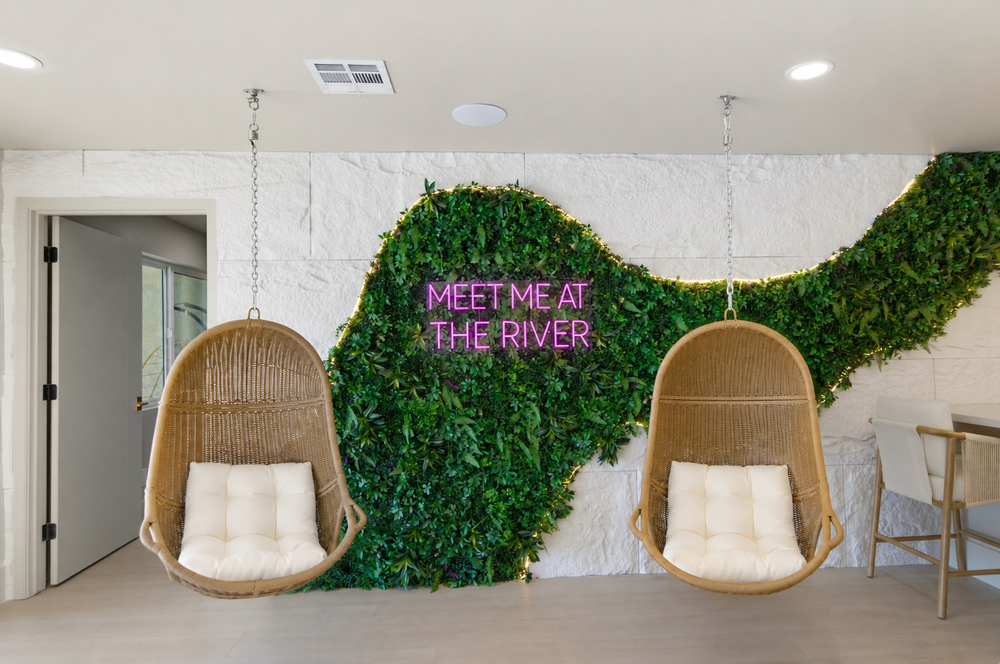
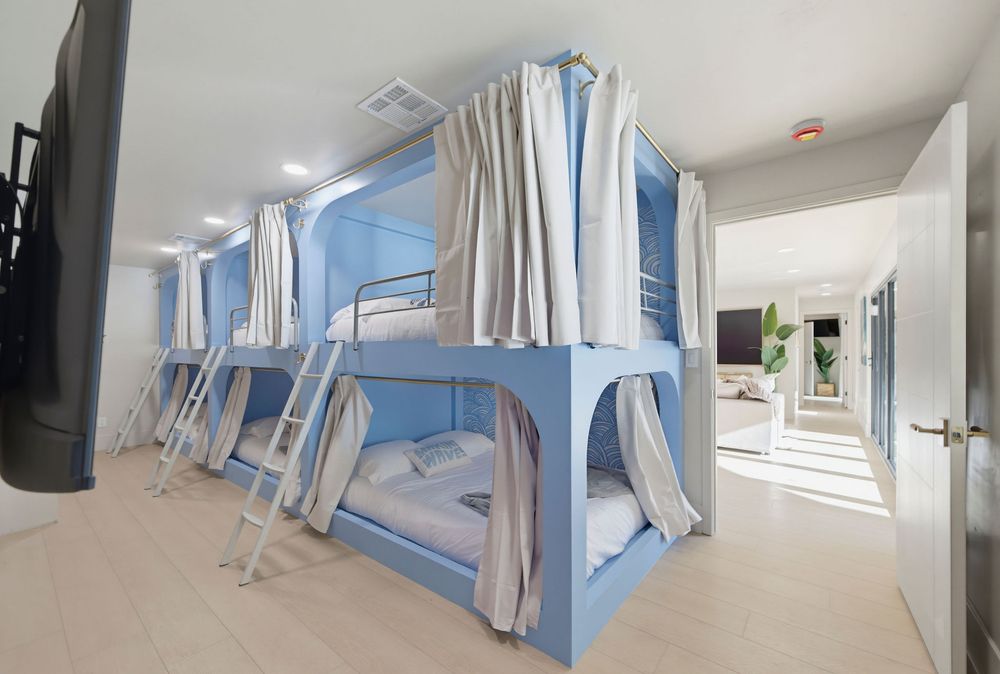
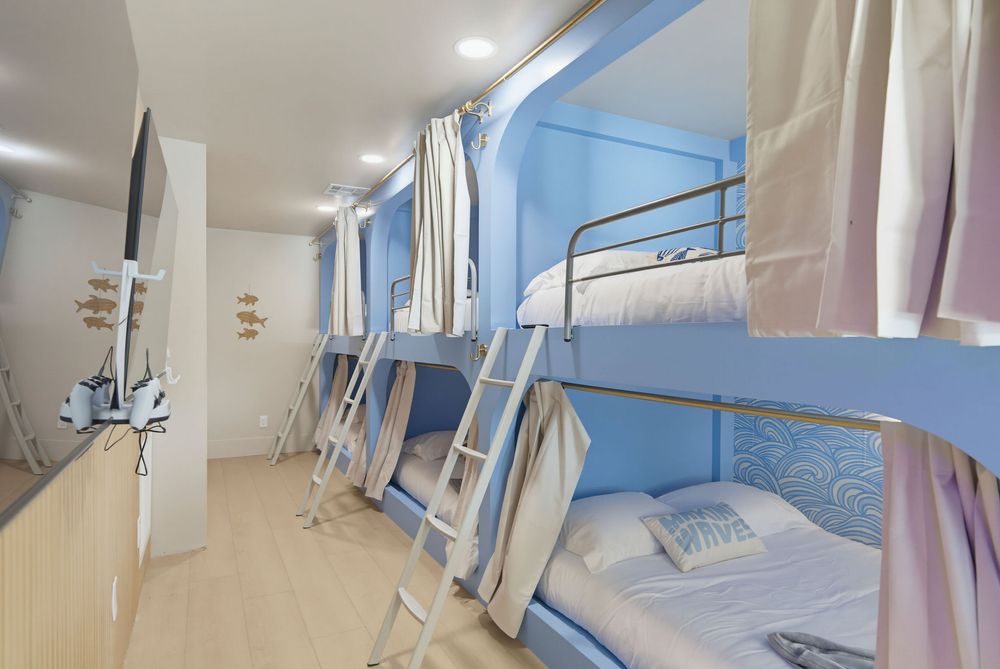
One of our favorite parts of the home is the custom bunk room. The built-in bunks make it easy to sleep a crowd, but the real surprise is the hidden arcade tucked inside the room. We also created a large custom photo wall filled with plants and hanging chairs that has quickly become one of the most fun photo spots in the house.
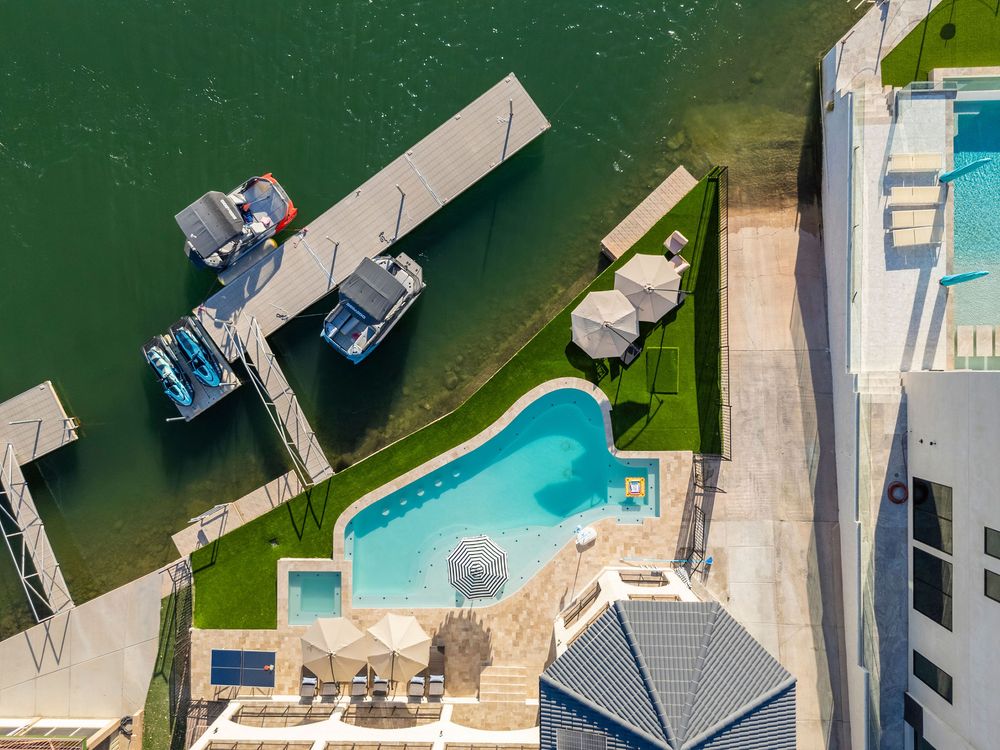
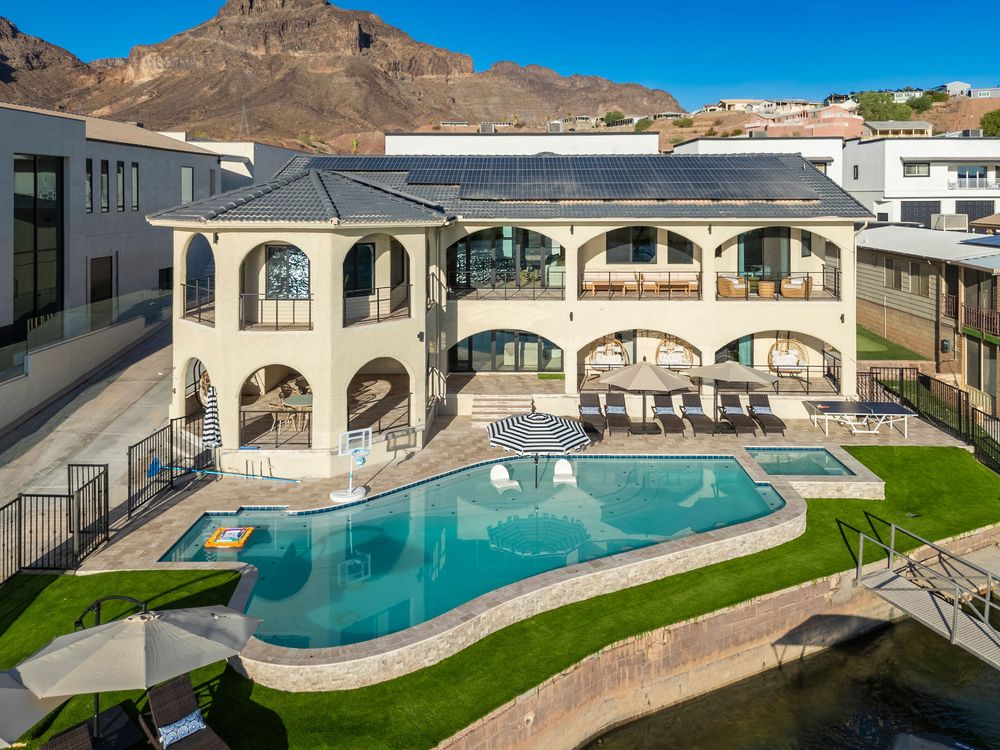
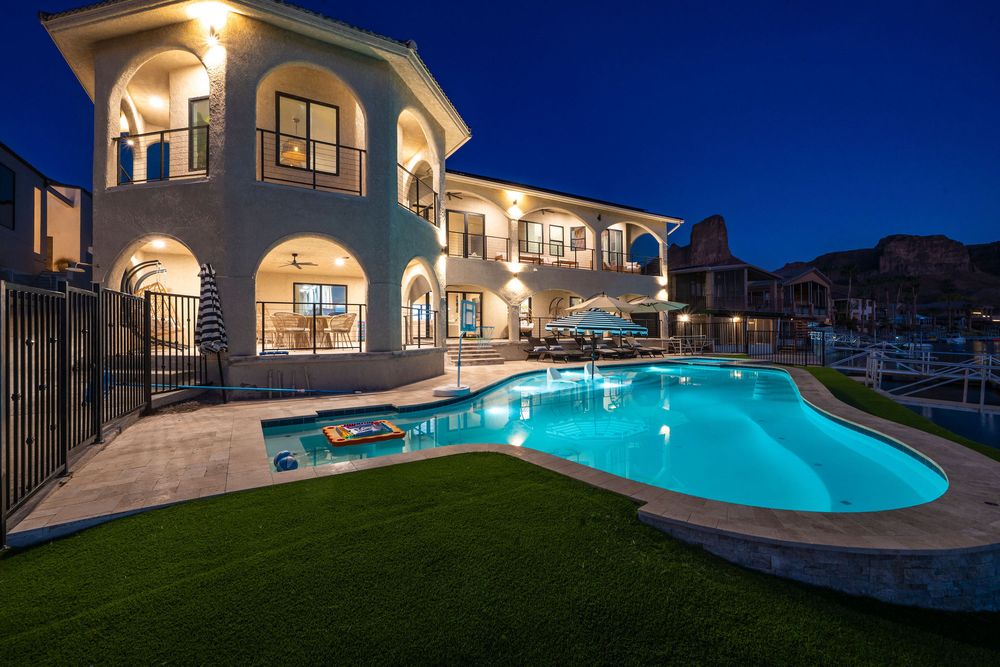
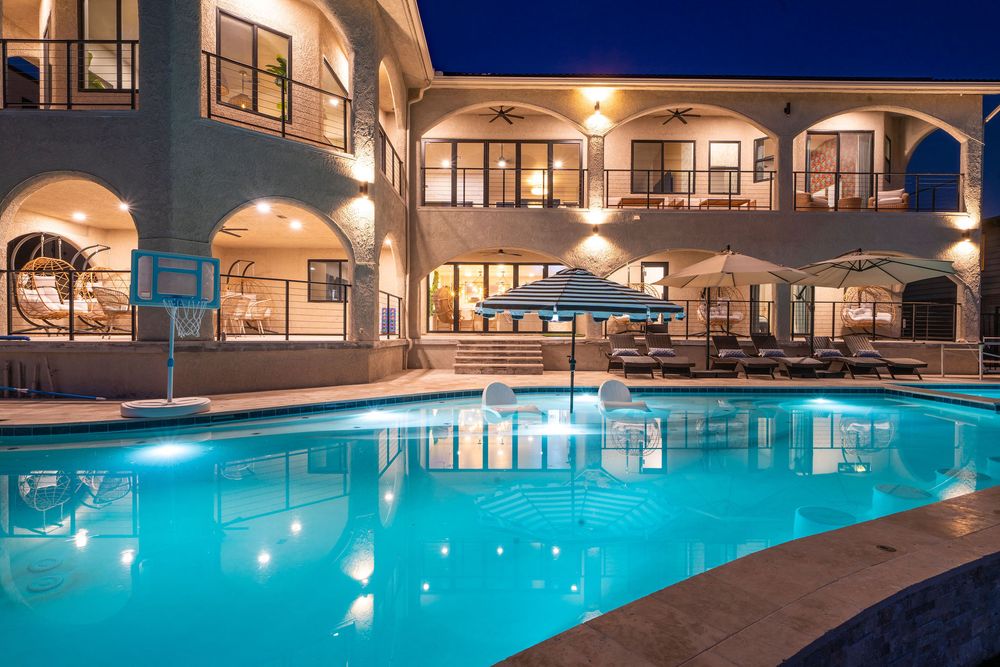
And of course, the river is a huge part of the experience. The Villa sits right on the water with a private dock and launch, making it easy to spend the day out on the river and come back to the house for a swim in the new pool or a soak in the hot tub.
From the custom lighting and colorful bedrooms to the oversized entertaining spaces and endless amenities, every part of The Villa at Rock Island was designed to make a big group getaway feel anything but ordinary.
After Photos
Before Photos